How Modular Construction Works
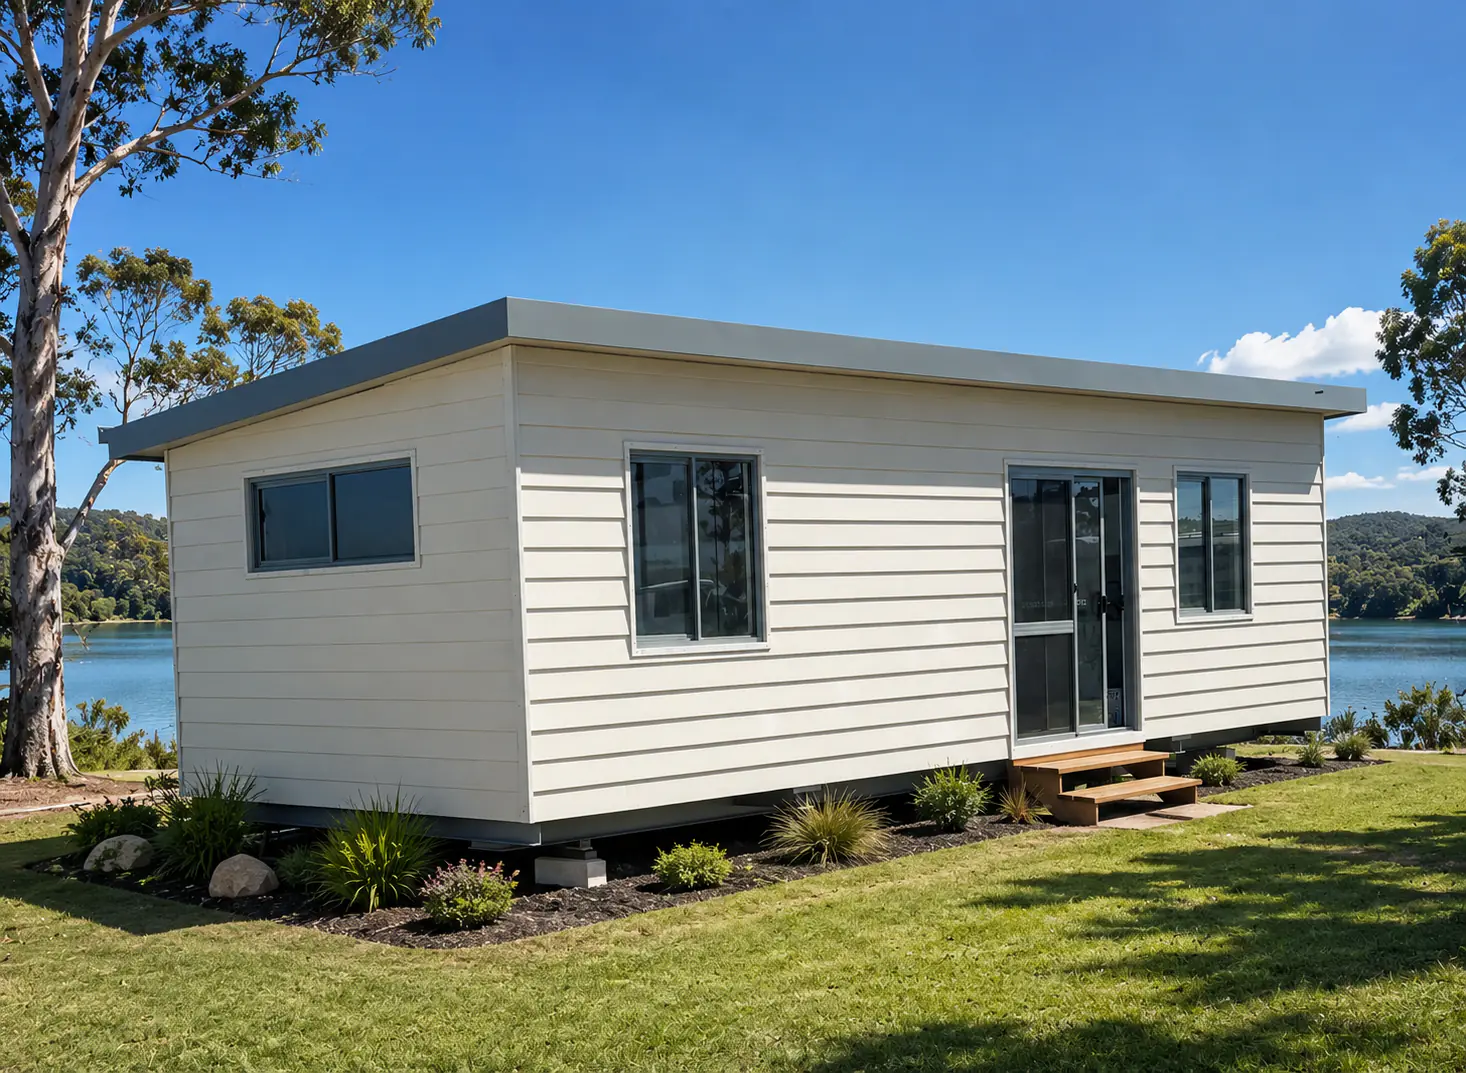
The construction process of modular homes takes place off-site in a controlled factory environment.
Inside this controlled environment, skilled tradespeople manufacture each module using high-quality building materials and precise construction methods.
This means that the majority of the plumbing, electrical systems, and interior finishing are done prior to the home being transported.
Of course, final connections, finishing details, and other site work will be completed once the home has been transported and set on the foundation.
This streamlined process means your home construction process can continue with minimal disruption and without concerns about weather delays and other site conditions.
EPS Modular Construction Explained
EPS stands for expanded polystyrene, which is the compound used to construct the modules.
This type of construction material is lightweight and provides insulated wall and roof panels.
One of the biggest advantages of using EPS materials is that you don’t need additional insulation because of its natural insulating properties.
This means your home will stay warmer in winter and cooler in summer.
EPS panels are also extremely lightweight, making them easier to transport and install than traditional construction materials.
For homebuyers, this results in a modern construction method that is not only energy efficient but one that also offers better quality control and reduces waste and environmental impact.
Choosing Your Modular Home Design and Layout
Choosing modular construction offers you flexibility. You can choose the design and layout from a set of existing floor plans, or customise your floor plan to suit your needs.
Consider how many bedrooms and bathrooms you require, how you want the living areas arranged, and whether you need other features such as extra storage, a home office, or an alfresco area.
Of course, the size and shape of your Perth property will also influence which designs are practical.
Think about how you use your current home, what you would change if you could, and incorporate those wants and needs into your new design and floor plan.
Flooring, Cabinetry, and Interior Finishing
Most modular home builders allow you to choose from a variety of flooring and cabinetry choices, but not all modular home construction companies are the same.
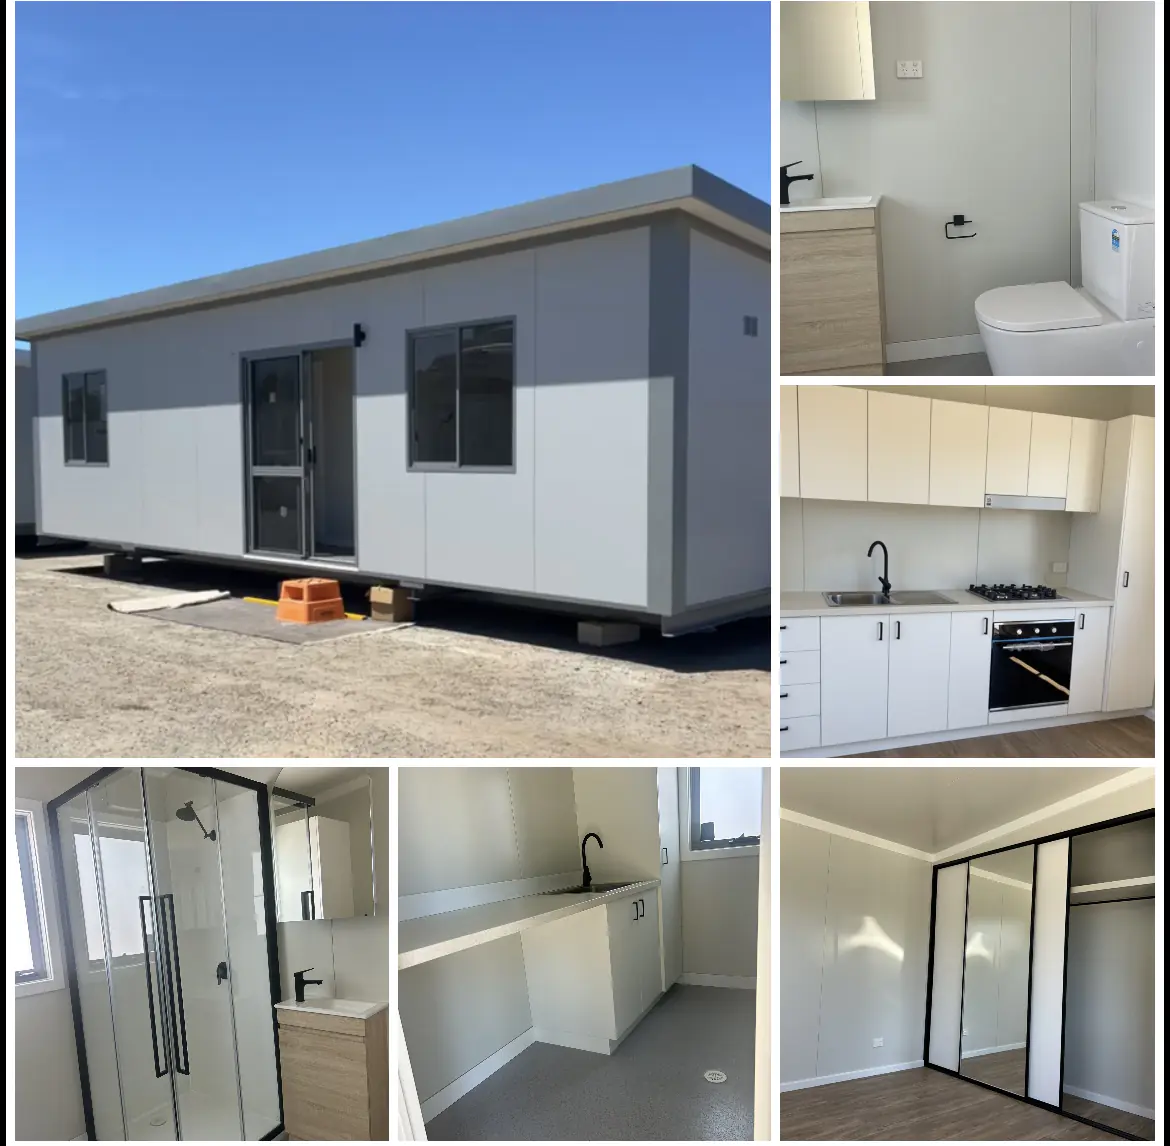
Always ask about cabinetry before you purchase. Other companies use flatpack (chipboard) cabinetry. At Auswest Modular Homes, we use real wood and offer customised cabinetry built by cabinetmakers.
You may also want to consider our fibre-cement flooring that looks like wood panels, or choose to put carpet into the bedrooms, at no extra charge.
The interior finish is a soft, off-white colour called Surfmist, which blends well with all types of decor and colours.
What to Consider Before Choosing Your Modular Home in Perth
Everyone gets excited about choosing a floor plan, but there are other items to consider beforehand.
The size of your property, the slope, available access, and site location are all important and may affect which designs are suitable and how easily the modules can be delivered and installed.
You should also consider the costs beyond the price of the finished module, including transportation, installation, cranage, site preparation, and approvals, if required.
To avoid misunderstandings and unexpected bills, you must know everything the builder includes in their home price and, equally important, what is NOT included.
This is the best way to choose a modular home that works for your property, lifestyle, and budget.
How Auswest Modular Homes are Built Off-Site in WA
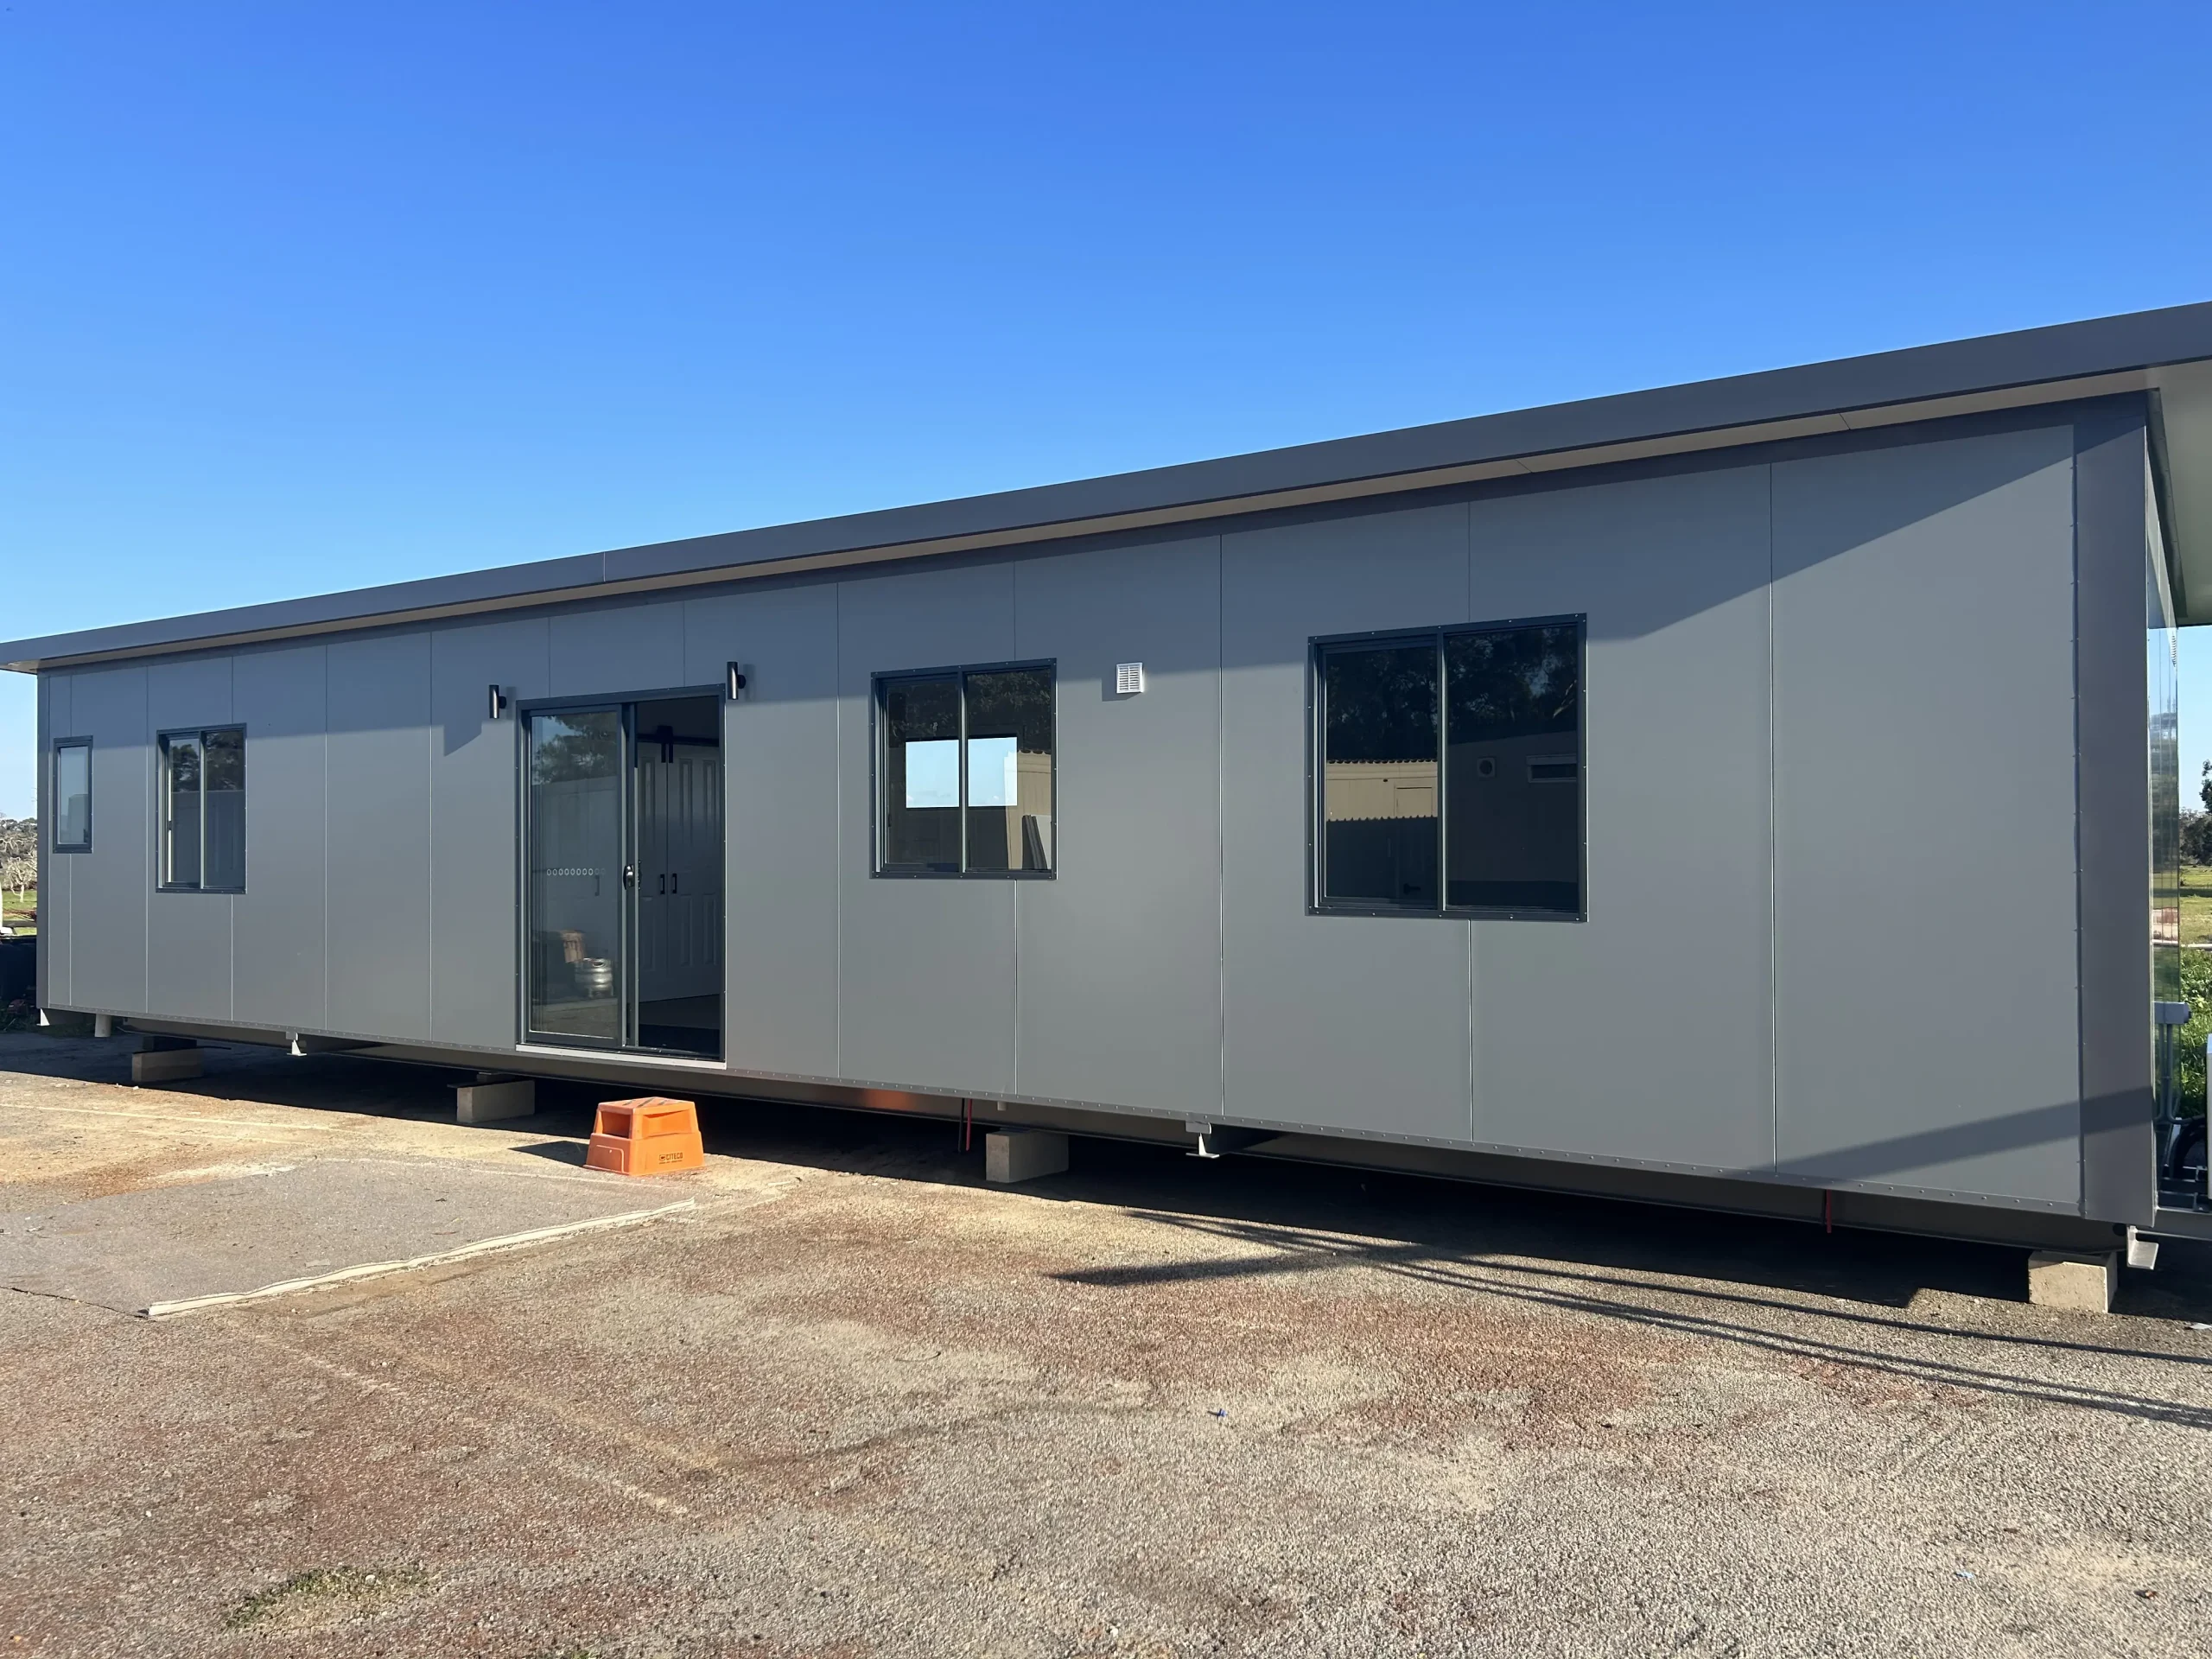
Auswest Modular Homes construction is mainly completed in a controlled factory environment.
Factory construction means no weather delays, such as those that frequently occur with conventional construction.
Quality control can also be tightly monitored throughout the construction process, and a final checklist can be completed just before delivery.
Completing most of the work off-site can create a more efficient and predictable building process for Perth homeowners than constructing site-built structures.
Class 1A Residential Standards and Compliance
In Western Australia, a typical, standalone home is classified as a Class 1A home under the National Construction Code.
This is simply a building classification. Like traditionally built homes, modular homes must comply with the applicable Australian building requirements.
This would include fire safety, structural strength, insulation, weatherproofing, and other aspects of construction.
Constructing a home off-site simply changes where and how it is built.
The same high-quality materials are used, and the finished home must still comply with the applicable regulations and the same standards for its location. This includes Australian requirements to qualify for the granting of Class 1A standard.
Site Preparation, Approvals, and Access Requirements
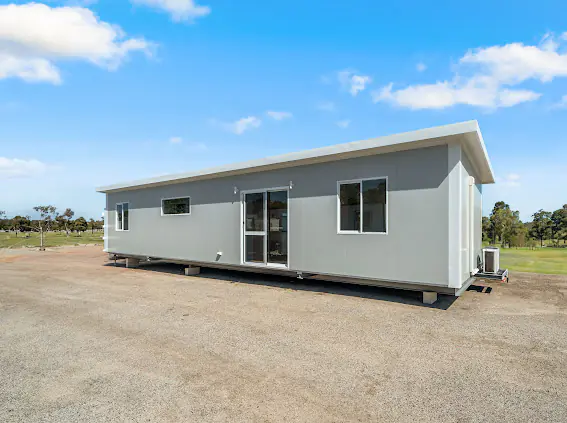
Before any modular home can be delivered and installed, the building site must be ready to accept the home.
Depending on the property, this could mean clearing the site, preparing or pouring the foundation, arranging drainage, utility connections, and council approvals (if required).
Access is another consideration. Modular construction is transported via trucks, and cranes are often used to move the modules, so the property must have road access and space for these vehicles.
Very narrow streets, numerous overhead power lines, and very steep terrain can create challenges.
Discussing these issues and possible challenges with your modular home builder early in the process can help you avoid unexpected costs or delays.
Preparing the Property While the Home is Being Built
While your modular home is being constructed, you can keep the entire process moving by having the property ready to accept the house when construction is complete.
This means ensuring tasks are completed, such as council approval, foundation work, building permits (if required), arranging service connections, and other site requirements.
Your modular home builder should be able to provide a timeline for when these tasks need to be completed and which ones are your responsibility.
Always speak to your home builder about site preparation and your responsibilities before your home is ready to be delivered.
Transporting a Modular Home to Your Property
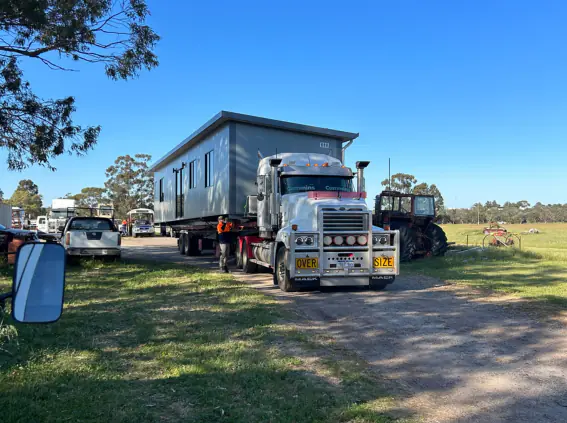
Once your home is complete, it needs to be moved from the factory to your property.
As the name implies, modular homes are built in sections. Each section must be loaded, prepared, and transported via a truck and trailer.
Your modular home builder will generally coordinate the transportation and delivery process and determine the most suitable approach to your property and note any bridges, low overhanging wires, etc.
Once the modules arrive, they can be moved into position using specialised equipment and prepared for installation on the foundations.
Cranage and Installation on Site
After the modules arrive, the builders move them from the trucks to the foundation, usually via a crane.
Each module needs to be properly positioned and secured to the foundation or footings.
Once the modules are in place, final connections joining the exterior and interior panels and finishing work, such as skirtings, can take place.
The installation process is much faster than building conventional homes on site because most of the work has already been completed.
Your builder will coordinate the moving and secure placement of each module, then go over a checklist of final works and any final touches the home requires.
Why Off-Site Construction Creates a More Streamlined Build
Constructing a modular home off-site follows a streamlined process while minimising waste and making the process more organised and predictable.
Unlike conventional builds, factory construction provides a controlled environment that isn’t affected by rain, hail, or high winds.
This time overlap of off-site preparation and modular construction can reduce delays and create a more efficient path towards home completion.
Request Your Quote from Auswest Modular Homes
If you have been considering a modular home in Perth or Western Australia, the best way to fully understand the costs is to request a personalised quote.
Every property is different, and every home buyer’s needs and desires also vary.
Auswest Modular Homes can help you understand the options available and what is involved in taking your modular home project from the initial design all the way through to final installation.
A detailed quote is the best way to fully understand what is included in the price and what isn’t.
With the proper information in your hand, you can make a more informed decision about whether a modular home will work well for you.
Call Auswest Modular Homes today and request your quote!